 @memesdaily
A Simple Bathroom I Designed My intense procrastination had me take a break for the past couple of weeks from posting here as I had work piling up and project deadlines to meet. Anyway, now that I have almost completed the project I would like to share my work here. Not many here know that I co-run an Architectural Visualization company where I design Architectural 2d plan and 3d models for residential and commercial projects.
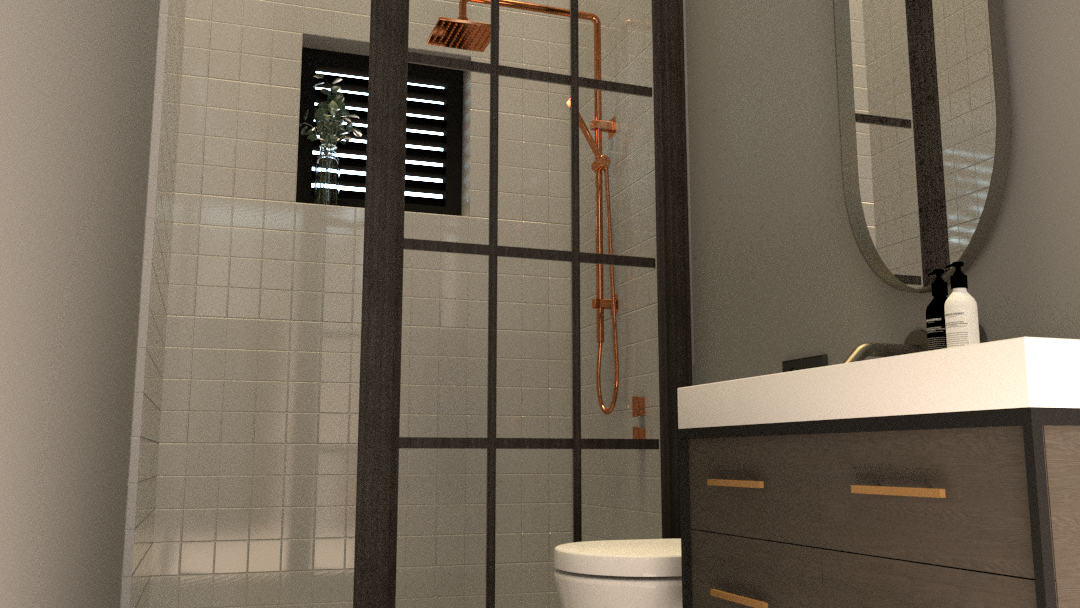
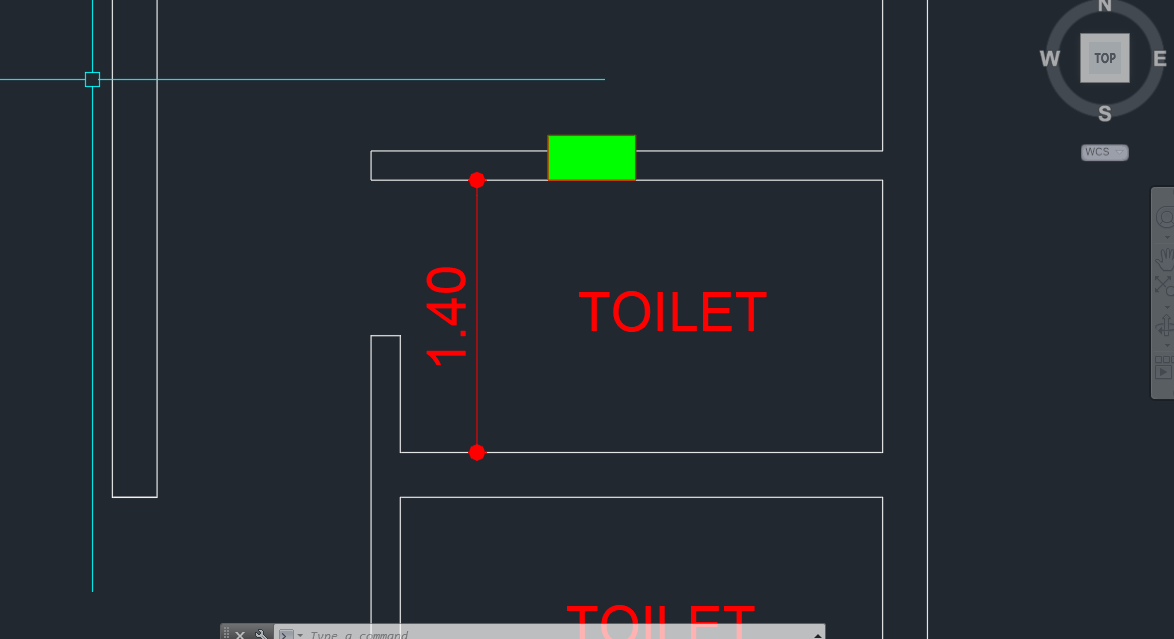
In this following article I shall be sharing a conceptual *****Bathroom Design***** which is part of a bigger project that I was working on. **The project is a 5 storey , 3 star hotel with 15 rooms , a roof top swimming pool and an in-house fine dining restaurant.** Our company was lucky enough to bag the design contract for this project as there were bigger market players competing for the design contract. Bathroom 2D Plan Since the area allocated for the bathroom was small (4 x 1.40)mtrs we had to get a little creative.
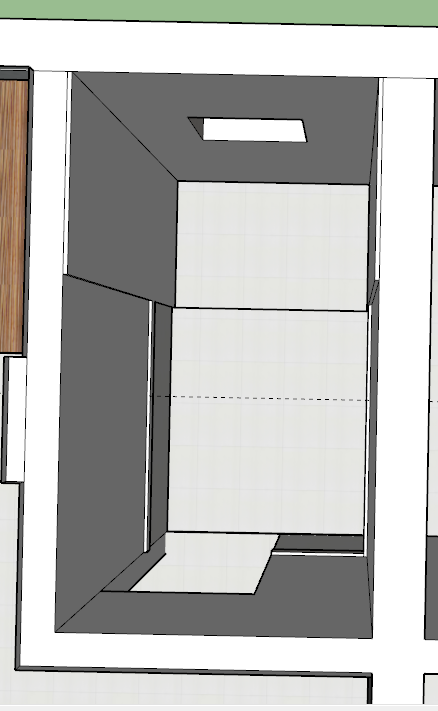
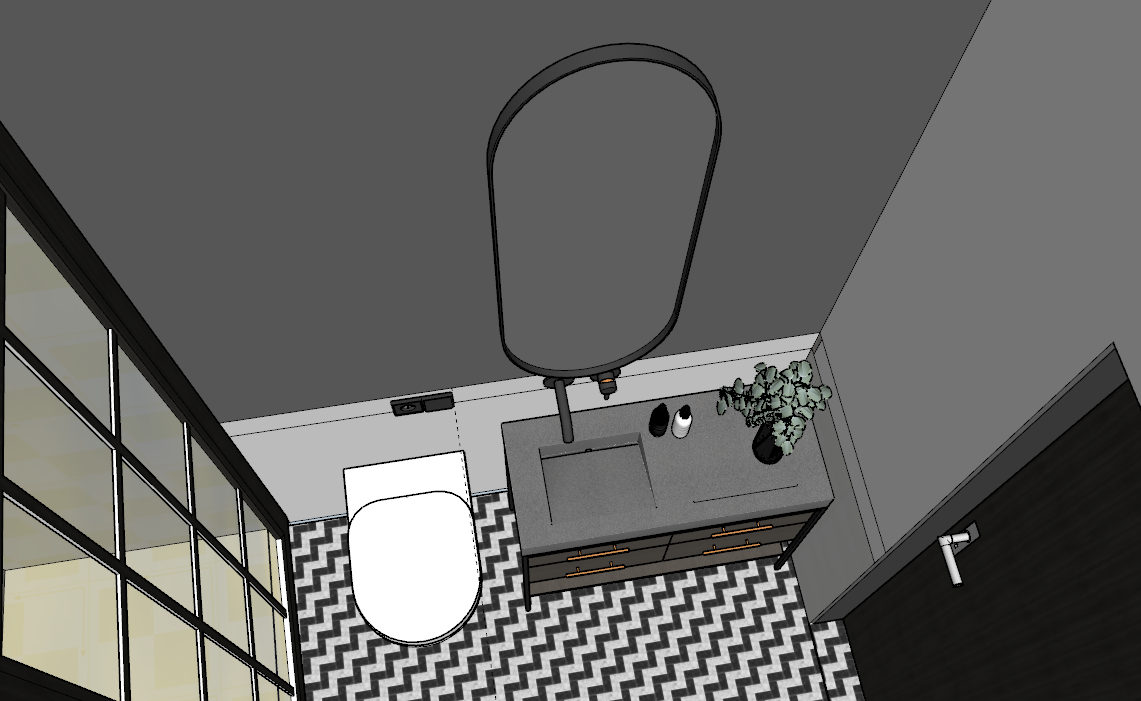
Constructing the 3D model We imported the Cad file into Sketchup to start constructing the 3d model. Here we have the walls constructed in the software and as you can see we have divided the bathroom into two parts , **the shower area** and **the commode - vanity area.**
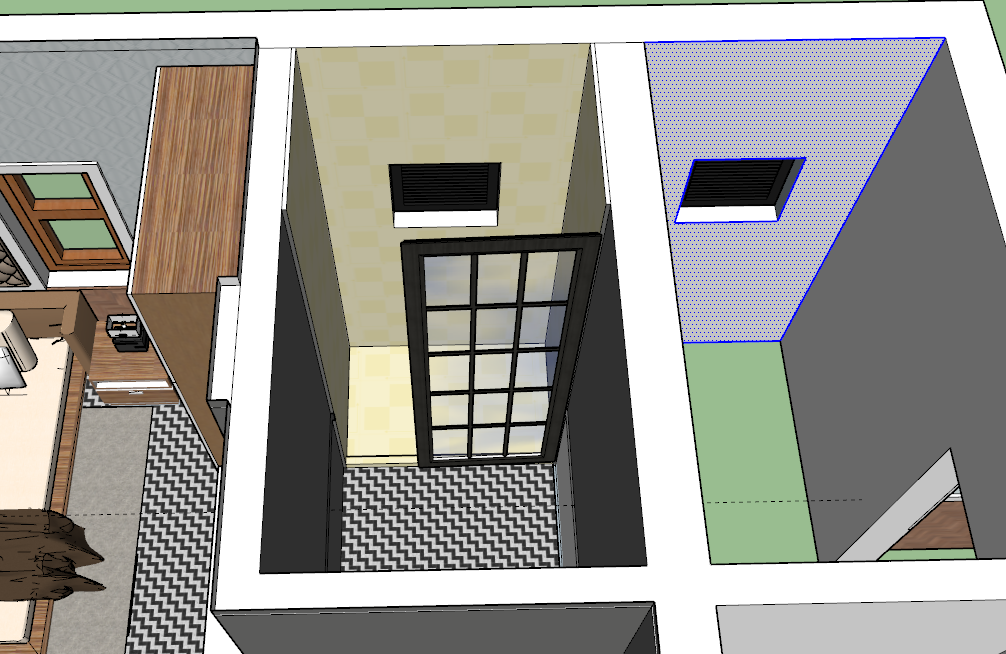
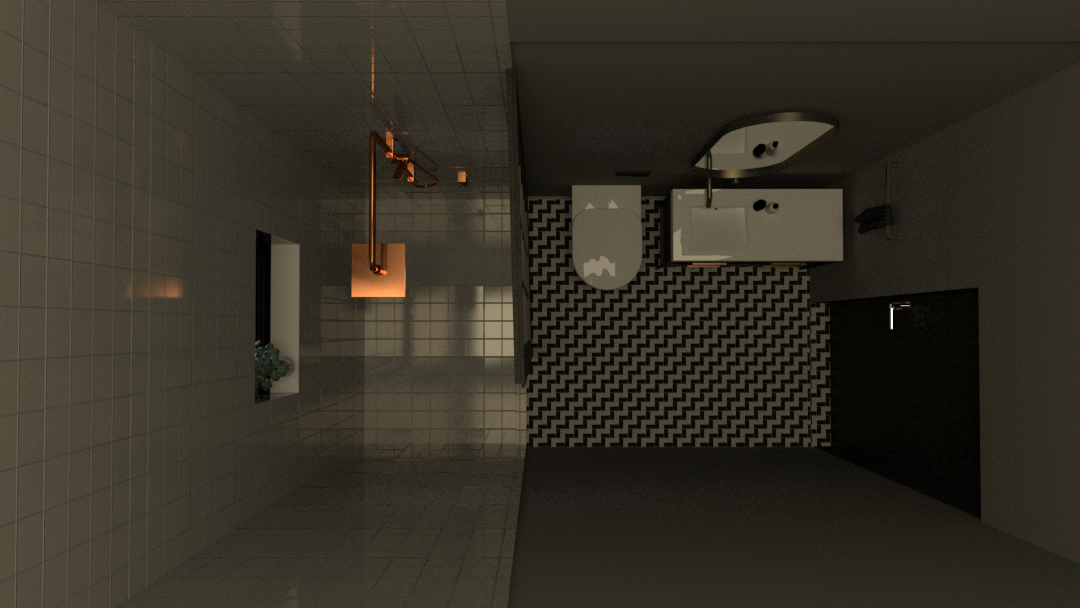
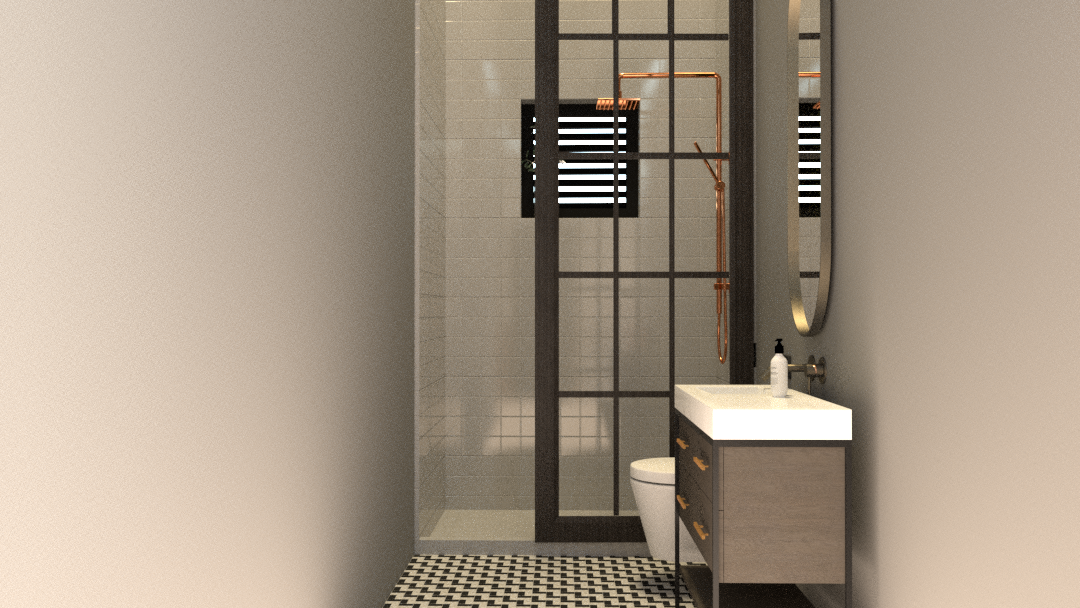
To show clear distinction between the two areas we used two different tiles here , ***one for the shower area and one for the commode -vanity area.*** We separated the shower area from the rest by using a frosted glass UPVC partition. For the shower area we used **simple white tiles** starting from the floor and right up to the ceiling. Although the wall tiles and floor tiles in the shower area have the same design, the floor tiles are slightly different in texture to make it ****anti skid****. Lol! that's no brainer. We decided on ***Stuco grey as the wall paint*** for the vanity area as it goes very well with the vanity area floor tiles. The tiles of the vanity area are ***black & white diagonal checkered tiles***. And the ceiling paint for the entire bathroom is ***Stuco white***.
Sanitary Ware For the commode we chose ***Jaguar's ceramic wall mount western style commode*** . And for the washing basin we chose ***Cera's washing basin cum cabinet****.* The vanity mirror here is a simple ***Oval Bevelled Mirror***. All of the bathroom fixtures are of the brand ****Jaguar****.
We got a little creative with the shower area fixture by choosing a bronze color shower head. Renders of the the 3d model **Top View**
**Side View**

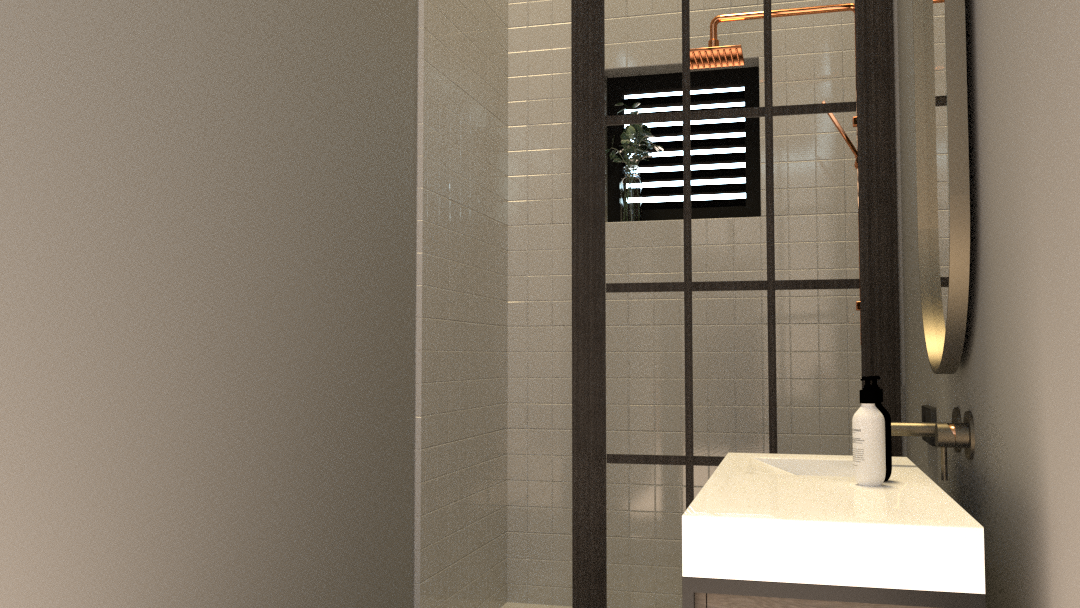
**Shower Area**
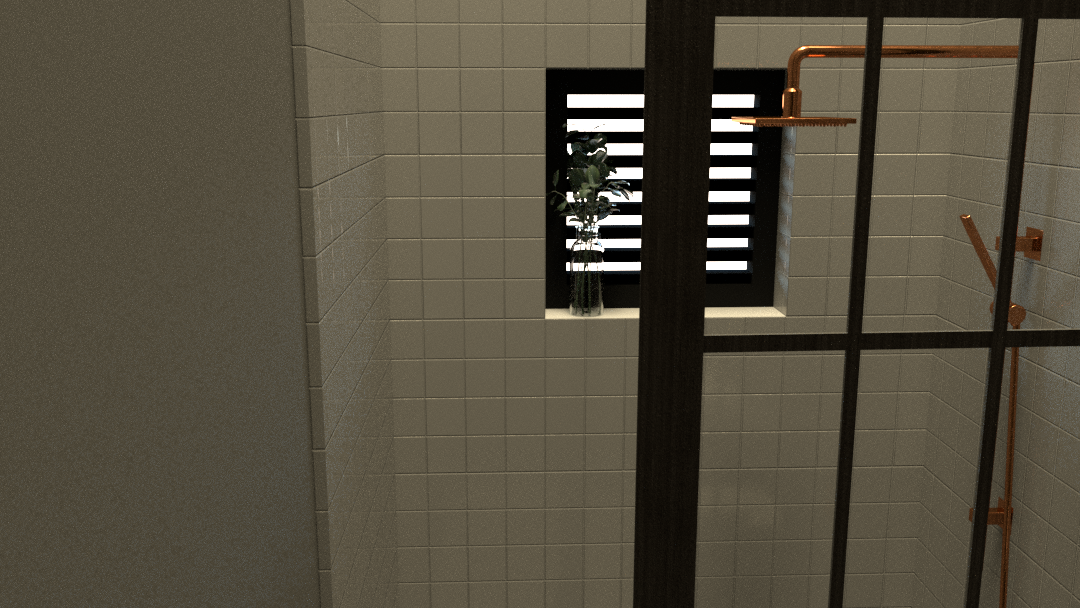
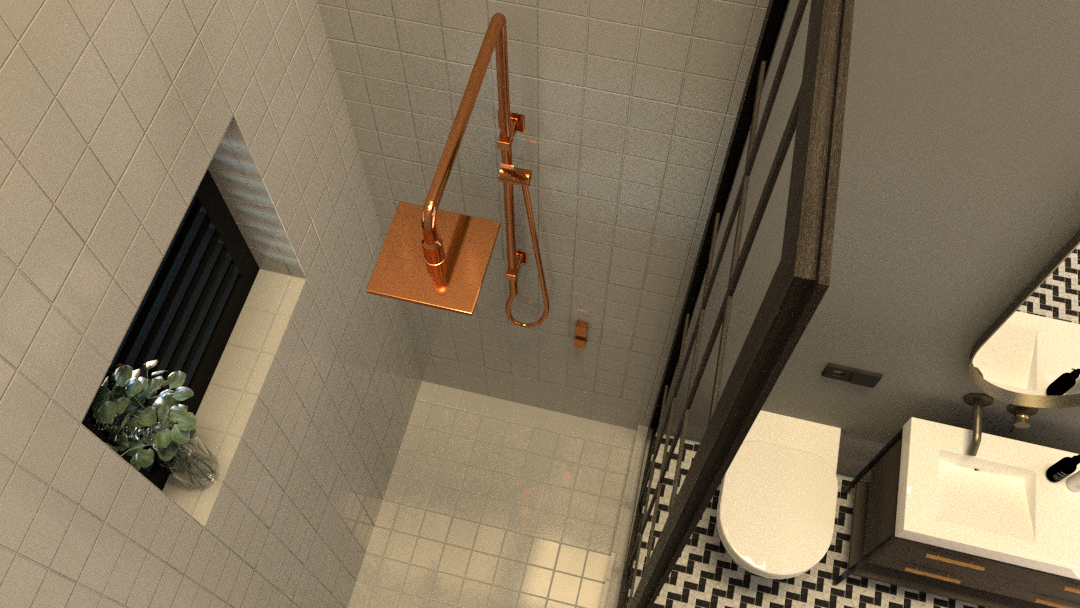
If you made it till here then thank you so much. Feel free to share your thoughts in the comment section , I would love to hear them. Also you might as well want to check out my Noise.Cash account . I am very active over there and post short articles around Crypto , Technology and Philosophy. https://noise.cash/u/memesdaily @memesdaily 12/9/2021

3 comments
Wow they all look good its a good thing you came back and post at least once a while , what software do you use in designing this is it AutoCAD ???
Autocad and Sketchup
Wow, i never Knew sketch up gives such good quality am not actually Into it but I do see people use it